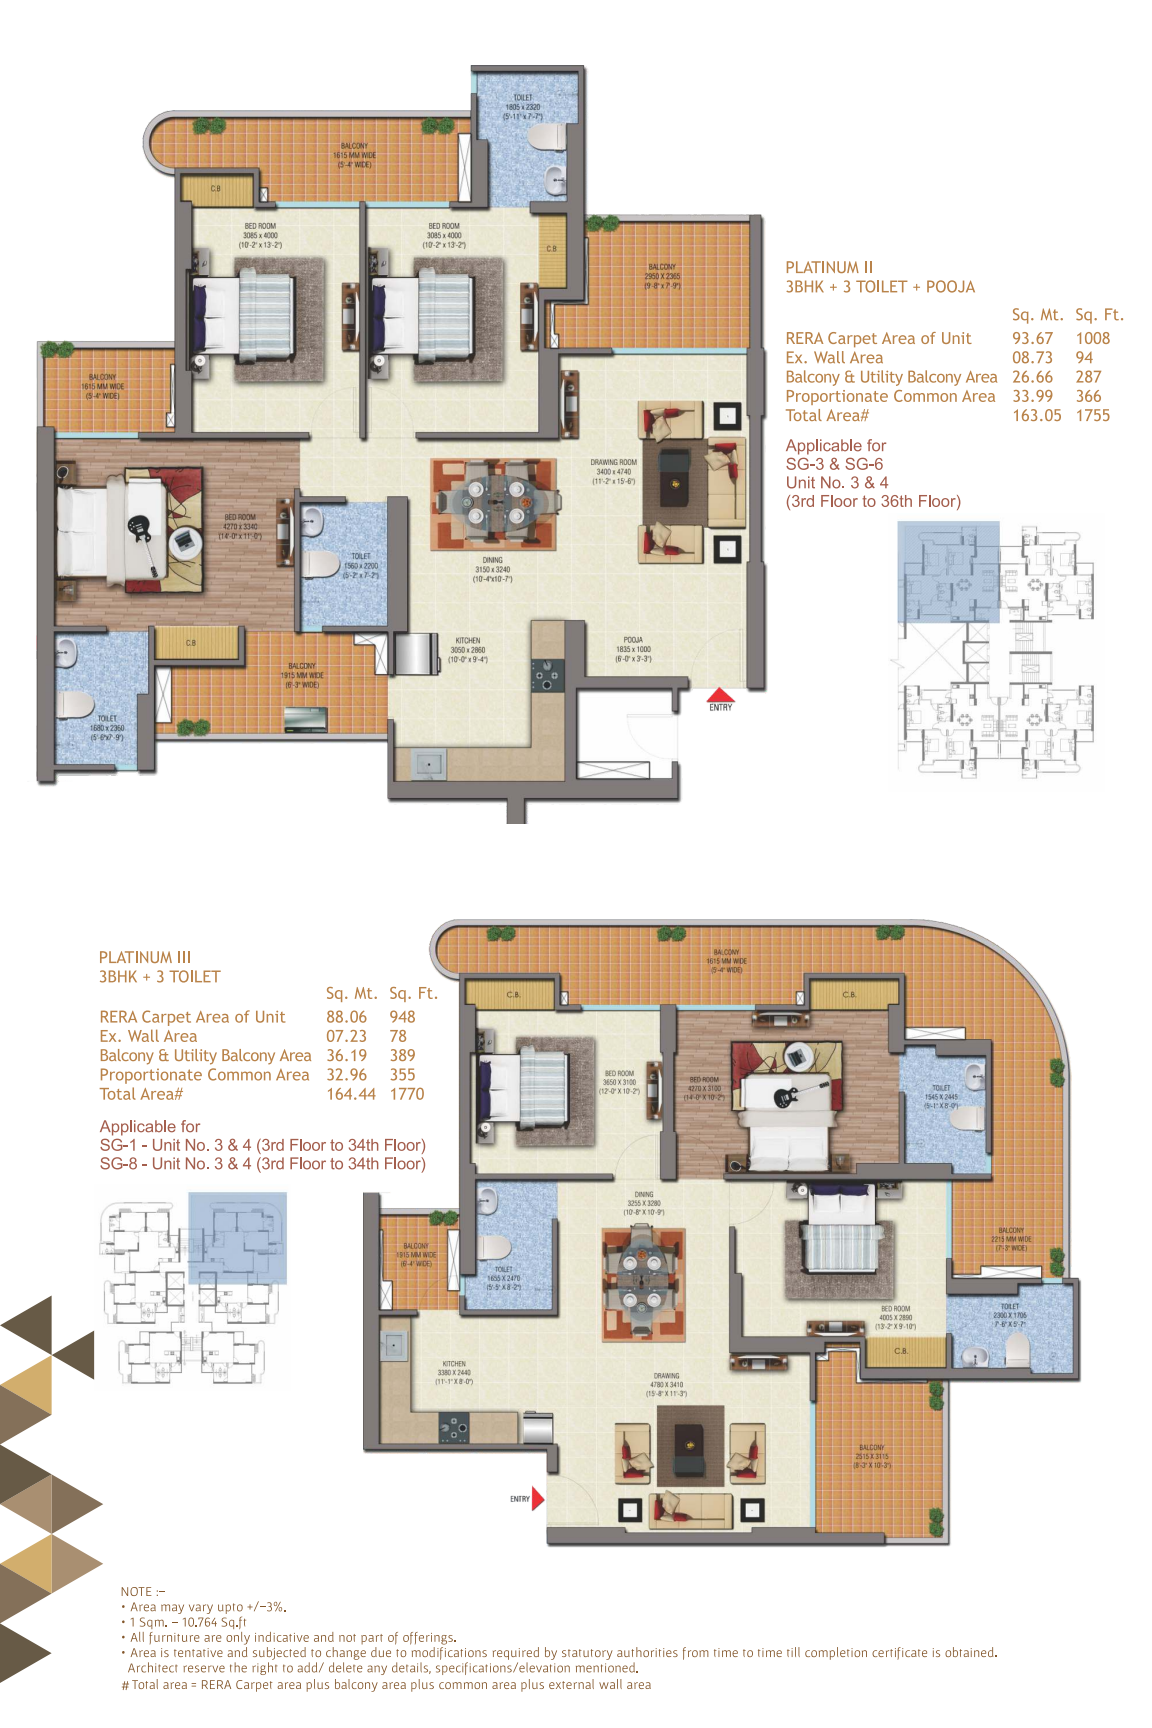
2 BHK
Silver III
- RERA carpet area
- 622 sq ft
- Brochure total area
- 1,080 sq ft
Sheet includes Silver III and Gold II.

Residential · Indirapuram, Ghaziabad
Established city living.
Space for your next chapter.
A residential address in Vaibhav Khand, with 2, 3 and 4 BHK homes and a range of shared leisure facilities.
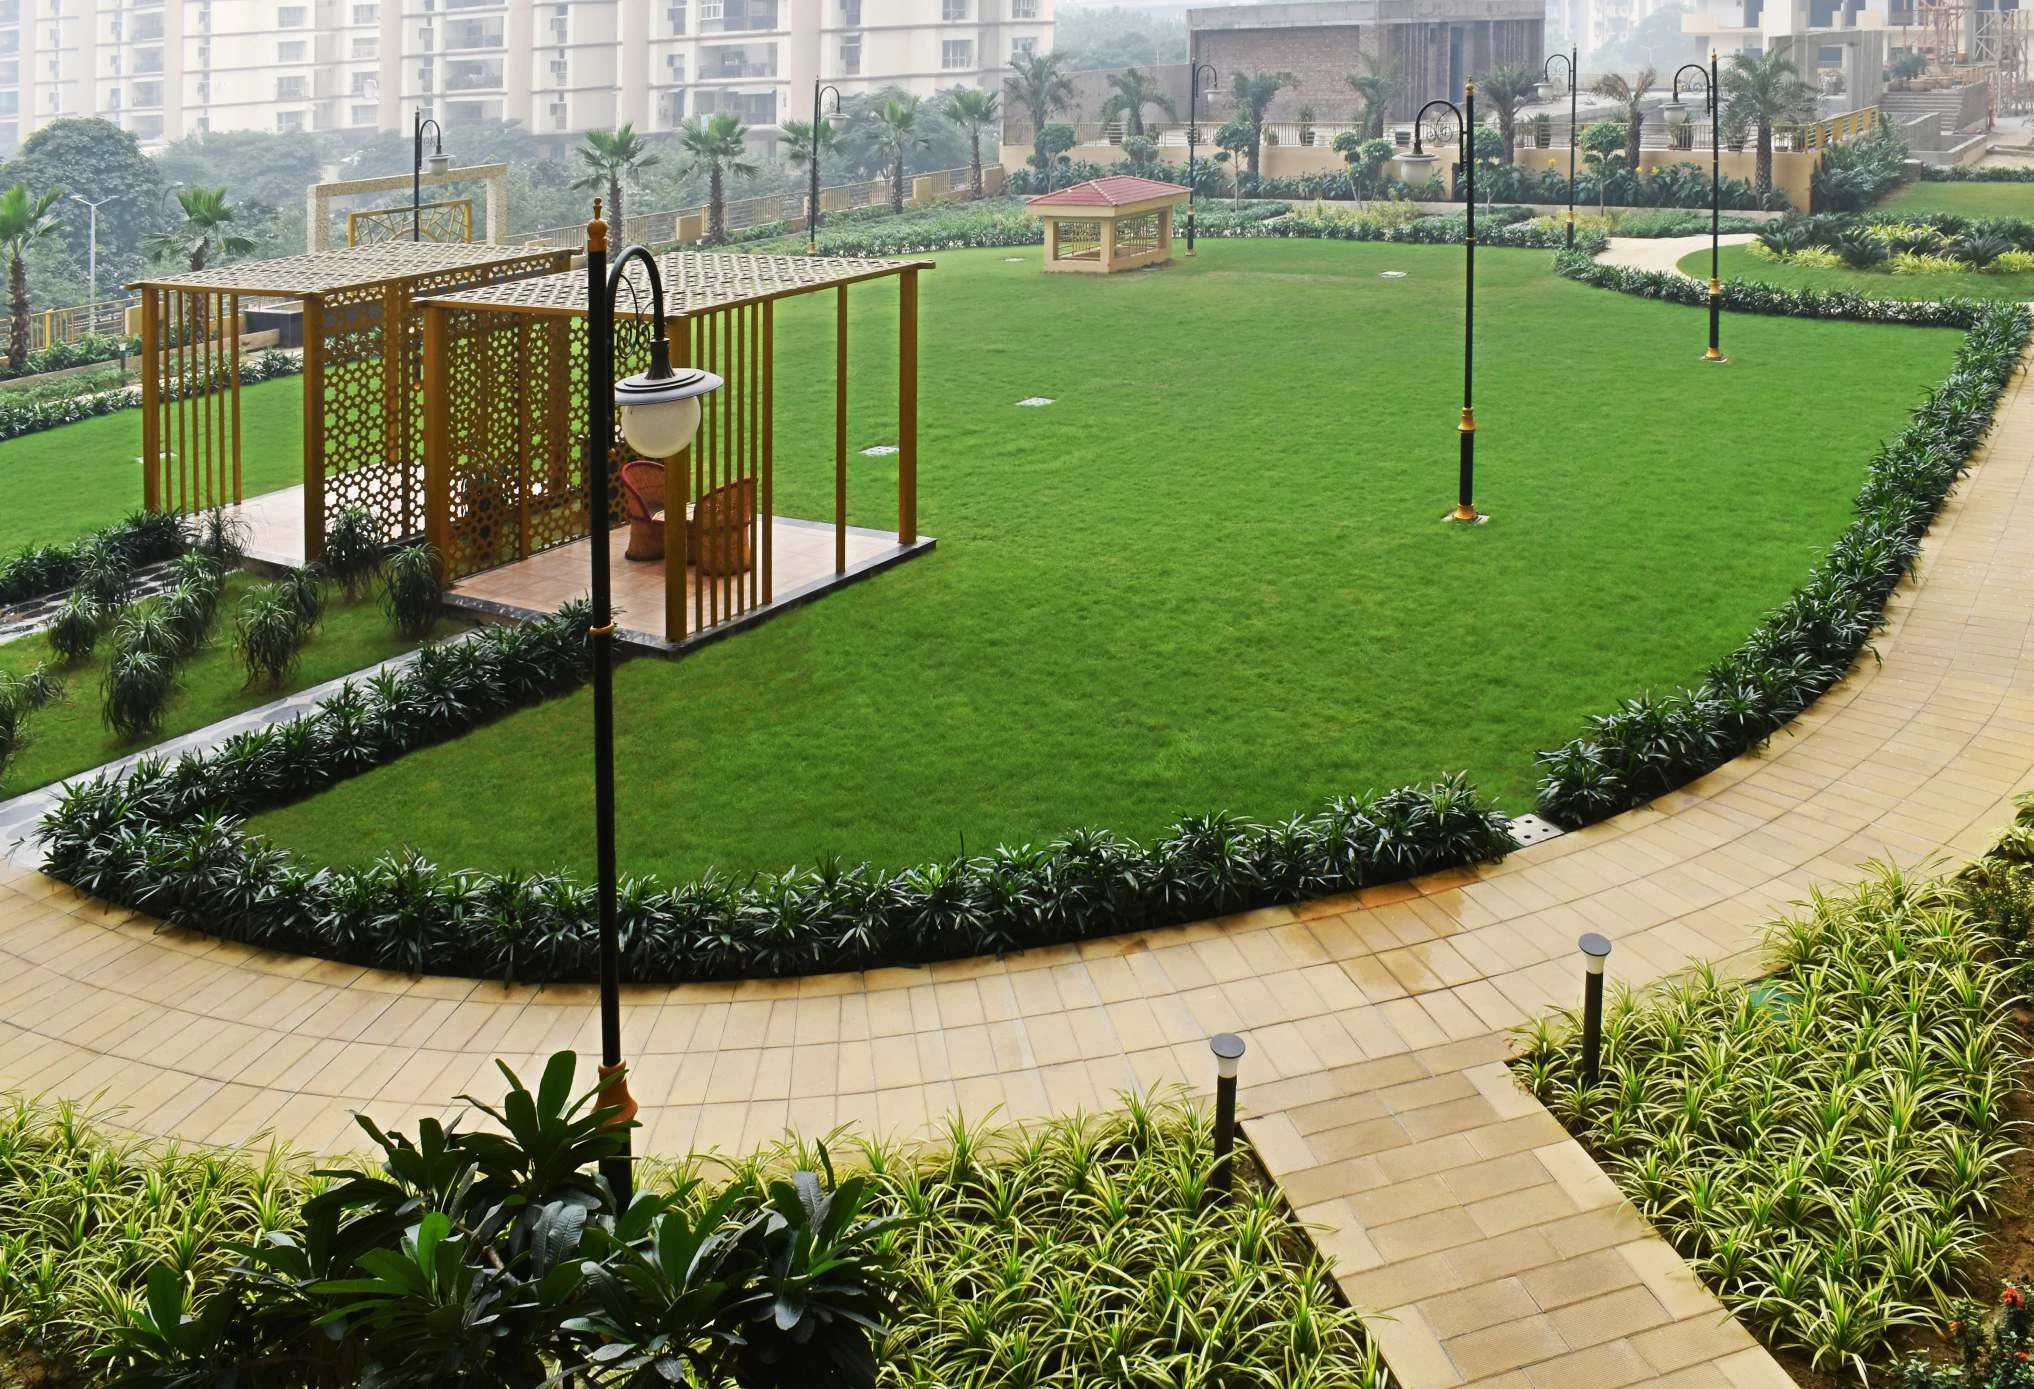
Status checked 20 September 2026. Available homes and unit-specific possession details are confirmed when you enquire.
Saya Gold Avenue brings apartment living and shared recreation together in Indirapuram. Its setting offers connections to the NH-24 corridor, nearby shopping and healthcare and the business districts of Noida.
Explore the project with Nexora to understand how it fits your client’s requirements, compare available options and coordinate the next steps.
Explore the developer’s project galleryExplore the project layout and the home configurations shown in the Saya Gold Avenue brochure.
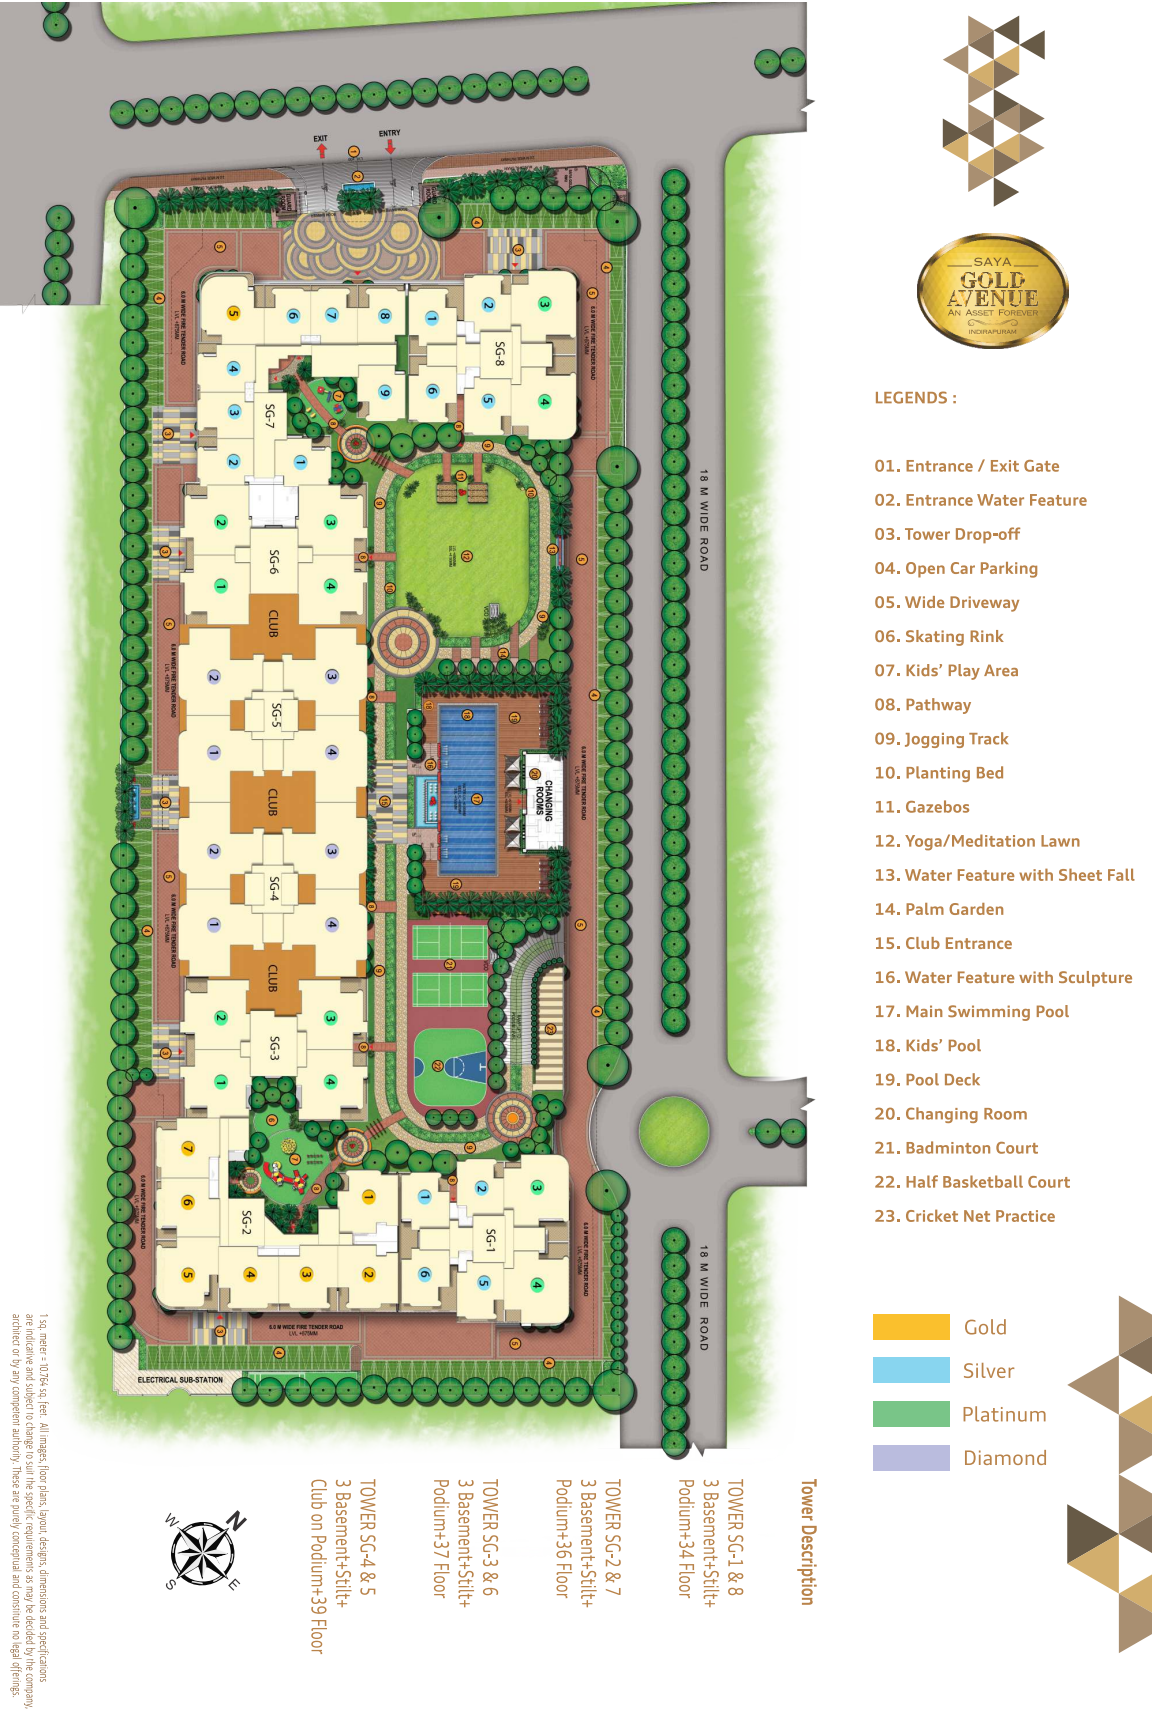
The wider picture
See the placement of towers, landscaped spaces and shared facilities within the development.
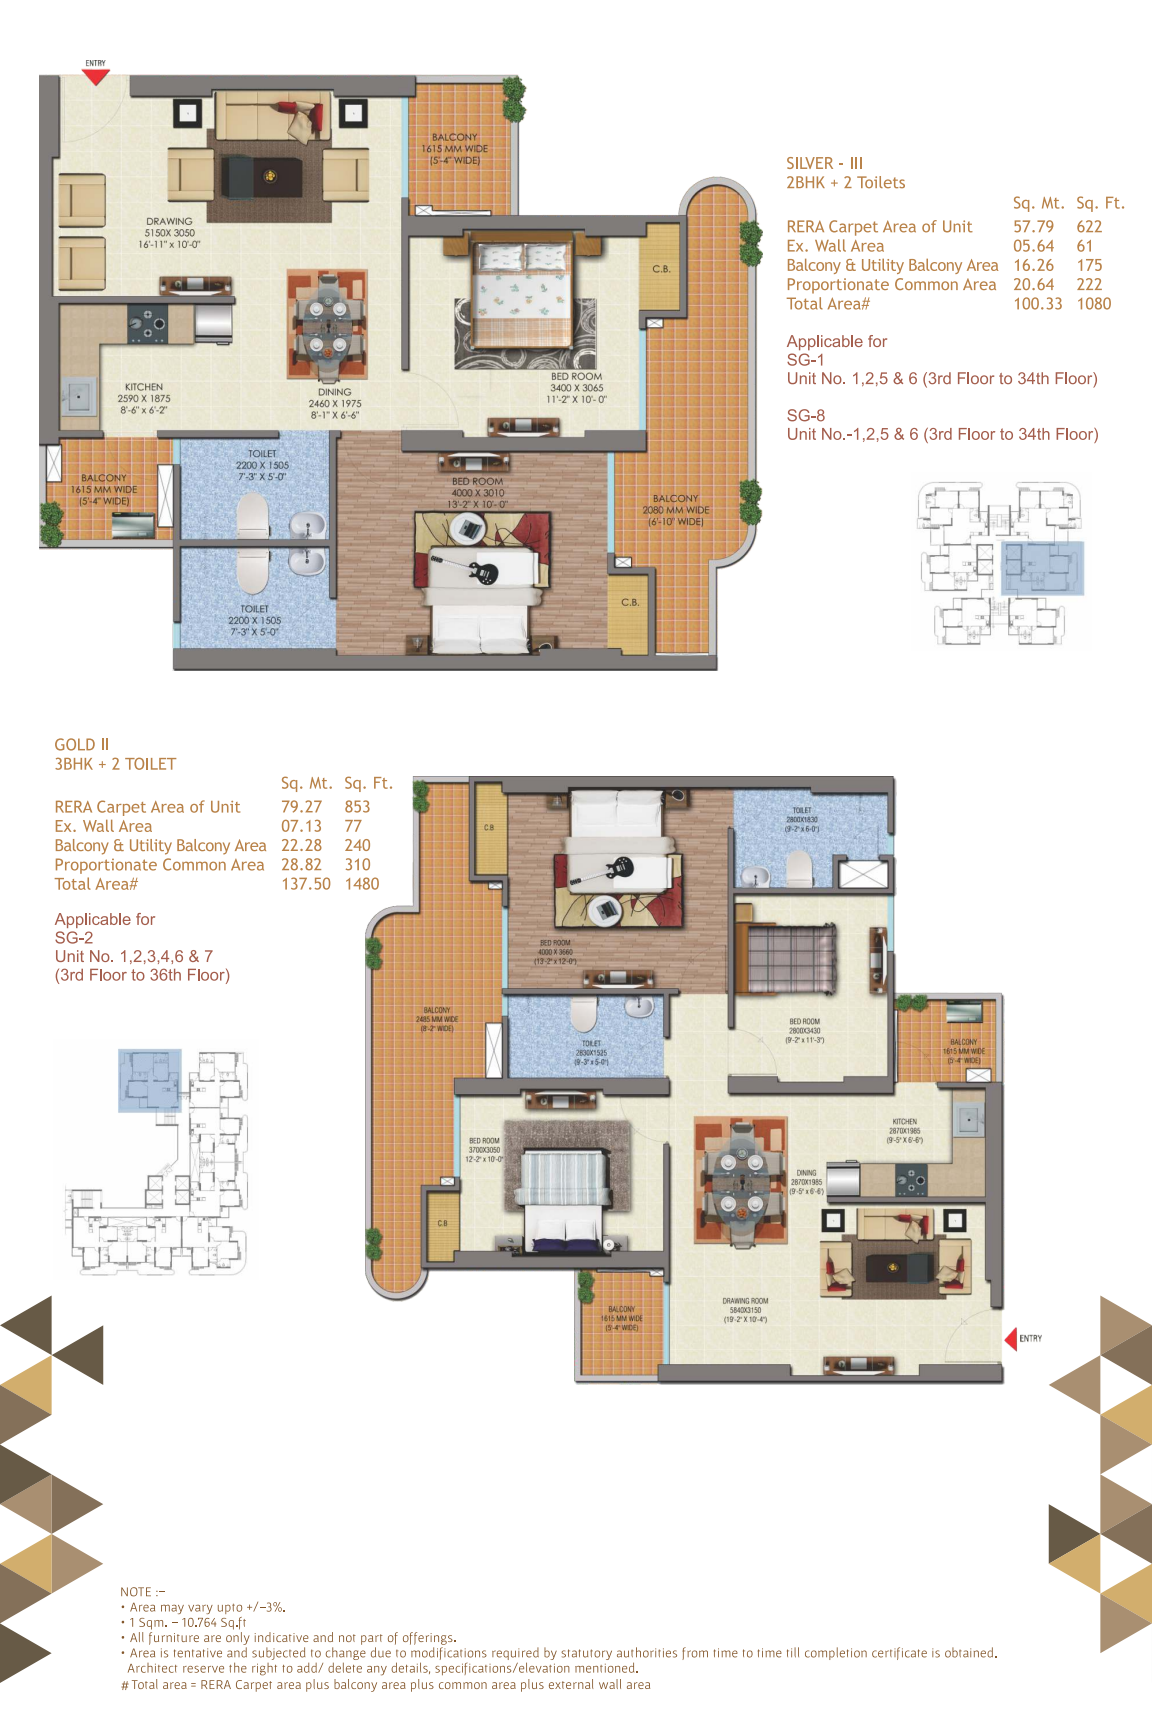
Enlarge master plan2 BHK
Sheet includes Silver III and Gold II.
3 BHK
Sheet includes Silver III and Gold II.
3 BHK
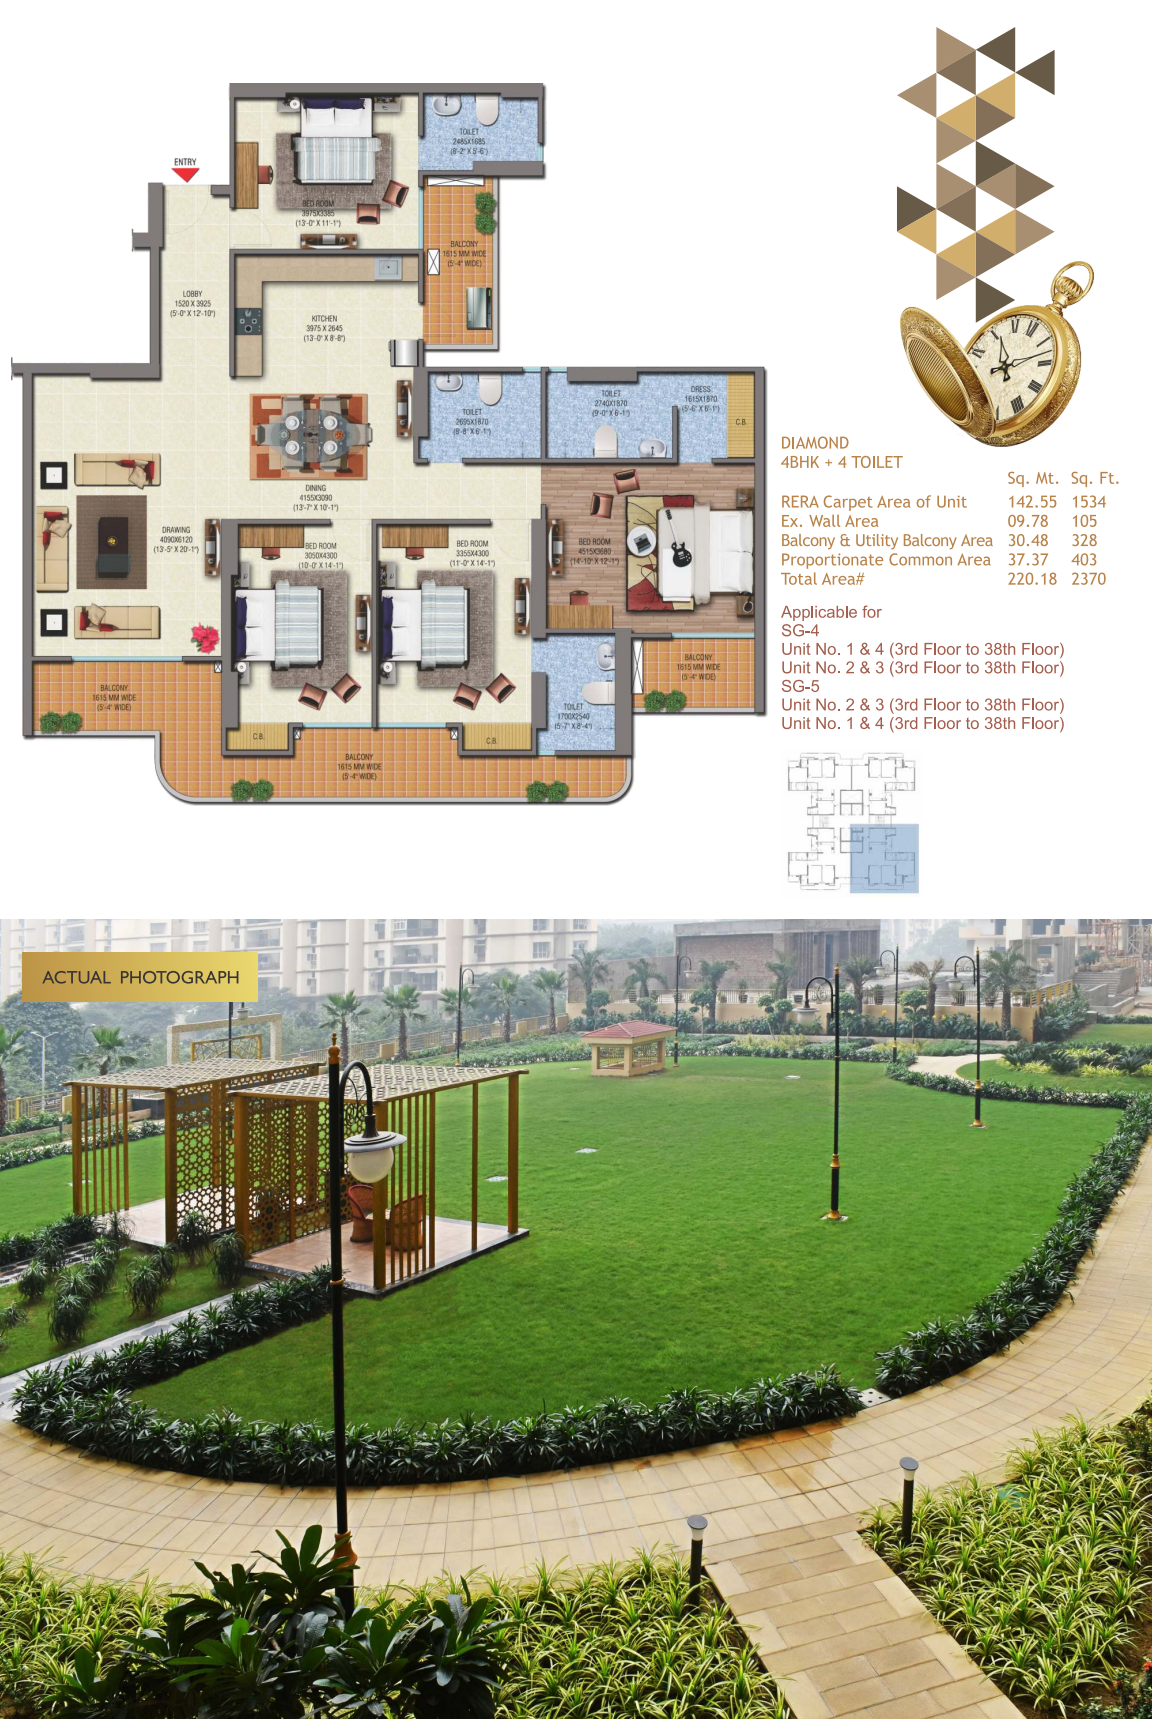
Sheet includes Platinum II and Platinum III.
3 BHK
Sheet includes Platinum II and Platinum III.
4 BHK
Sheet includes the Diamond layout.
Brochure total area includes carpet area, external walls, balconies and a proportionate share of common areas. These are brochure configurations, not a live availability list. Plans are indicative; confirm the applicable tower, floor, areas and current documents for the home you are considering.
Reproduced from a Saya-branded brochure hosted by RealEstateIndia, reviewed on 21 September 2026. The brochure’s revision date has not been verified. These are not presented as current sanctioned or as-built drawings. Original sheet labels and notes are retained in the enlarged views.
View source brochureFacilities described by the developer.
Connections identified in Saya’s project information. Travel times depend on your route and traffic.
NH-24 corridor, connecting to Delhi, Noida and Ghaziabad.
Noida Electronic City and Vaishali stations.
Noida Sectors 62 and 63.
Information reviewed on 20 September 2026.
Promoter: Saya Homes Pvt. Ltd.
Phase 1 · UPRERAPRJ6548 Phase 2 · UPRERAPRJ6678Match the home being considered to its applicable phase and documents. The developer’s ready-to-move description is not a confirmation of availability or possession for every unit.
Saya’s project page supplies the project description, configurations, facilities and location. Saya’s portfolio lists its ready-to-move status. Phase identifiers link to UP RERA above.
The Nexora conversation
Share your client’s requirements or the booking you have in mind. Our team can discuss current options, coordinate project guidance and take you through the applicable commercial terms.
Connect with Nexora
Tell us what you would like to explore. Start a conversation with our team.